Designing a house around the sun's path
A house stays cool in summer and bright in winter when its long axis runs east to west, its main glazing faces south, and an overhang or exterior shade blocks the high summer sun while letting the low winter sun in. Orientation is the first decision and the cheapest one, because it is free at the drawing stage and expensive to change later. Everything after that, window size, overhang depth, facade color, is a calculation against the sun's path at that latitude.
- 5 minute read
- By Betsy Hines
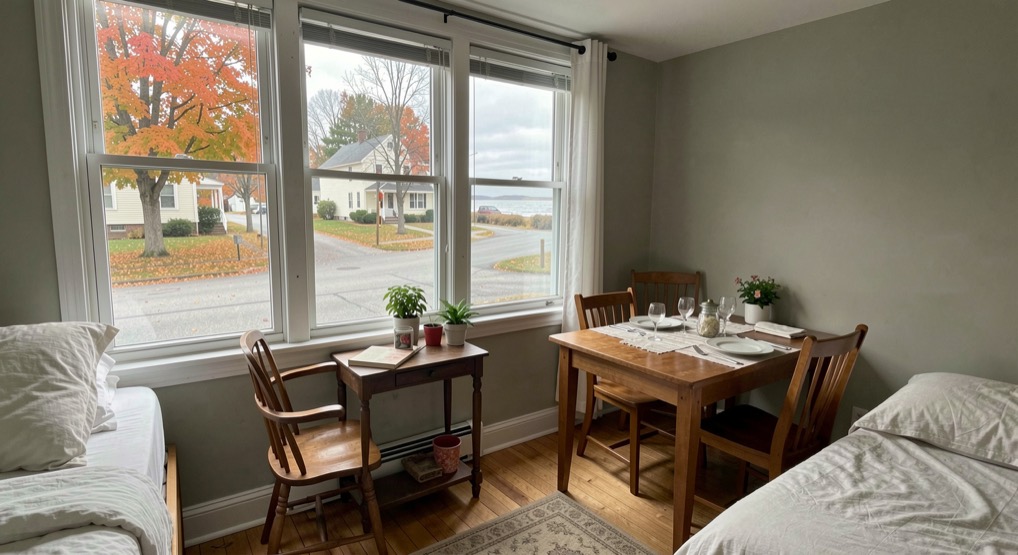
A house stays cool in summer and bright in winter when its long axis runs east to west, its main glazing faces south, and an overhang or exterior shade blocks the high summer sun while letting the low winter sun in. Orientation is the first decision and the cheapest one, because it is free at the drawing stage and expensive to change later. Everything after that, window size, overhang depth, facade color, is a calculation against the sun's path at that latitude. The useful work begins by looking closely, naming the trade-offs, and keeping the next decision visible. This guide is a starting point for a conversation, not a substitute for a site visit or qualified professional advice where the work requires it.
Start with the sun's path, not the plan
The sun is high in June and low in December. At the latitude of southern New England, roughly 41 to 42 degrees north, noon sun sits about 72 degrees above the horizon at the summer solstice and about 25 degrees at the winter solstice. That spread of roughly 47 degrees is the whole game. A roof overhang sized for the summer angle will shade a south wall in July and still admit direct light in January, with no moving parts and no energy input. A designer works this out with a sun path diagram for the site's latitude, or with software that projects the actual hourly sun across a proposed window. The output is not a style. It is a set of numbers: how far the overhang projects, how high the window head sits, how deep the room is before the winter sun stops reaching the floor. The same logic travels. In Mediterranean climates the problem is inverted in intensity but identical in geometry, and the French editorial site Plein Midi on Mediterranean house design treats the calculated overhang, the brise-soleil and the shaded patio as the core of the house rather than as trim. The principles cross an ocean; the numbers do not. A depth that works in Provence will be wrong in Vermont.
How do you orient a house to catch winter sun and block summer heat?
Put the rooms you use in daylight on the south side and the rooms that tolerate dimness, stairs, bathrooms, closets, garage, on the north. That single move does more than any glazing upgrade. South glazing should be generous but not continuous. Glass is a poor insulator compared with a wall, so every square foot of south window is a gain in January and a liability in July and on winter nights. The usual working figure is that south glass should be sized to the room behind it, so the winter sun can reach the back wall and warm the mass of the floor, and the summer overhang can cut the direct beam before it lands. East and west glass is the harder problem. Low morning and afternoon sun comes in almost horizontally under any fixed overhang, so east and west windows overheat in summer and glare all year. Keep them small, or shade them with a porch, a trellis, a deciduous tree, or an exterior screen. North glass is for even, cool light and for views; it loses heat steadily and gains almost nothing.
What is an overhang or a brise-soleil calculated from the sun's course?
An overhang is a horizontal projection above a window, usually the roof eave or a separate eyebrow. A brise-soleil is a screen of horizontal or vertical fins set off the glass. Both are sized from the same two angles: the noon altitude at the summer solstice, which the shade must block, and the noon altitude at the winter solstice, which it must admit. The arithmetic is simple enough to check by hand. If a south window is 4 feet tall and the summer noon sun is 72 degrees above the horizon, the shadow of an overhang reaches about 1.3 feet down the glass for every foot of projection. To shade the whole window in June, the overhang needs to project roughly 3 feet. At the winter angle of 25 degrees, that same 3 foot overhang casts a shadow only about 1.4 feet down the glass, leaving most of the window in direct sun. Change the window height and the required projection changes with it. Horizontal fins work on south walls. Vertical fins work on east and west walls, where the sun arrives from the side. A fixed screen is a compromise across the whole cooling season; an adjustable one tracks it more closely and costs more to build and maintain. Exterior shading always outperforms interior blinds, because interior blinds stop the light after it has already passed through the glass and become heat inside the room.
What can be corrected on an existing house that faces the wrong way?
More than most owners expect, and less than a new build allows. The building's orientation cannot move, but the way it meets the sun can. Add exterior shade where there is none. A pergola, a deep porch roof, an awning, or a screen of slats over a west window changes summer conditions immediately and is often the highest return work on the house. Plant for the season you need. A deciduous tree on the south or west side leafs out in May and drops in October, which is close to the behavior of a fixed overhang. It takes years to reach useful size, and roots, gutters and roof clearance all need planning. Move the glass, not the house. Enlarging a south window and shrinking a west one is possible on many older houses, subject to structure and to whatever the wall is doing. In a timber frame the studs and headers govern; in masonry the opening is cut, which is a different job with different cost. Use the interior. A dark floor or a masonry wall in the south room stores winter sun and releases it after dark. Light shelves and interior fins bounce daylight deeper without adding heat. Heavy curtains on east and west glass, closed on summer afternoons, are unglamorous and effective. Accept the limits. A house whose only good view faces west will overheat in July no matter what is done to the glass. The honest answer is to shade it hard, keep the glass modest, and put the rooms that can tolerate heat on that side.
The trade-offs to write down before work starts
Every one of these decisions trades one season against another, or one cost against another. A deep overhang shades summer sun and also darkens the room in shoulder seasons, when direct light is welcome. A large south window gains winter heat and loses it at night, so it needs a good frame and often a movable insulation strategy. A deciduous tree is free shade and a maintenance item for thirty years. An adjustable brise-soleil performs best and has moving parts. What does not trade off is the order of decisions. Orientation first, then the size and placement of openings, then the shading, then the materials. A house designed in that order needs less mechanical cooling and less artificial light than one designed the other way around, and an existing house improved in that order gets the most comfort for the least money. The sun's path over a given latitude does not change. What changes is how much of the building is arranged to meet it. The envelope follows the orientation, and the envelope that holds the result is what keeps the result from leaking away.
Related reading
- New England homes for a broader set of practical notes
- Betsy Hines for the complete field guide archive
- All Home Renovation for the rest of this section