Plan a bathroom that stays usable as you age
An older bathroom can be made safer in stages. Start with the shower entry, the floor and solid support on the walls, then decide what to do now and what can wait.
- 5 minute read
- By Betsy Hines
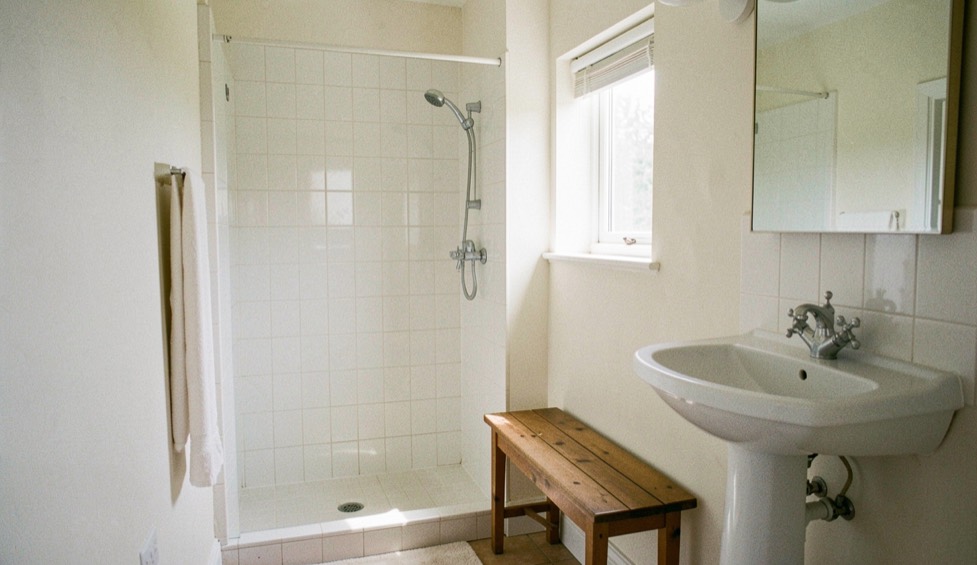
An older bathroom can be made safer in stages. Start with the shower entry, the floor and solid support on the walls, then decide what to do now and what can wait. The useful work begins by looking closely, naming the trade-offs, and keeping the next decision visible. This guide is a starting point for a conversation, not a substitute for a site visit or qualified professional advice where the work requires it.
Can an older bathroom stay usable as you age without a full gut?
Usually yes, if the work starts at the points where people slip, step over and reach. In an older New England house the bathroom is often small, with a high tub wall, a narrow door and a floor that sits on old framing. A full rebuild is sometimes the right answer, but many households get most of the benefit from three changes: a shower you can enter without a high step, a floor that grips when wet, and solid support where a hand reaches for something. The same short list appears in senior bathroom adaptations in Aix-en-Provence, where a French bathroom company describes a very flat shower base or a masonry shower, a non-slip floor, grab bars, a fold-down seat and fixtures at a comfortable height as the core of adapting a room, prepared with the person concerned and the family. The vocabulary changes between countries, but the sequence of questions does not.
Start by watching the room in use
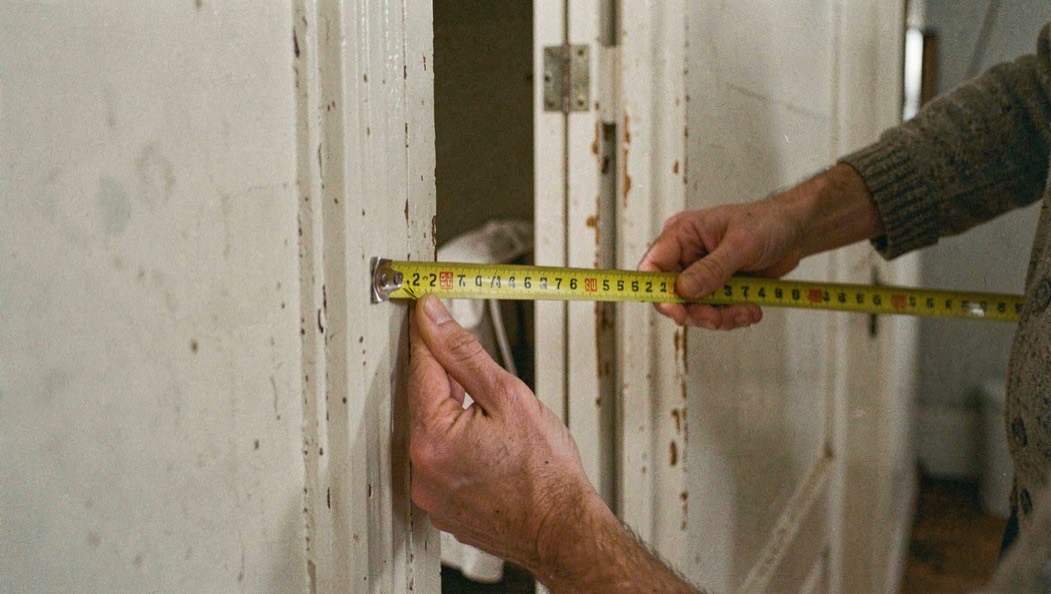
Before anyone draws a plan, spend a week noticing how the bathroom is actually used. Note where a hand lands when stepping out of the tub, which fixture is hard to reach, where the floor stays wet and what is hard to see at night. Photograph the room from the doorway and from inside the tub or shower, and measure the door opening, the distance from the toilet to the nearest wall and the height of the tub rim. Those few figures and pictures let a contractor ask better questions before the first visit, and they keep the conversation about the household instead of about a catalogue. Ask the people who use the room what bothers them, including the ones who would never complain: a guest who avoids the stairs to the bath, or a parent who now showers only when someone is home. Their answers decide the priorities better than any product list, and they show which changes are worth paying for first.
How does a walk-in shower work in a house with an old floor?
A shower without a high curb still has to drain, so the floor around the drain must slope gently toward it. In a new house the framing is planned for that. In an older one the answer depends on what lies under the bathroom: the direction and depth of the joists, the age of the subfloor and the route of the drain pipe. Sometimes the floor can be recessed between joists, and sometimes the rest of the room has to be built up slightly, which affects the door threshold. Ask for the floor to be opened and inspected before a shower base is chosen, and ask what the plan does to the threshold at the door. A bathroom that looks simple on paper can hide the largest cost of the job under the existing tile.
Where do grab bars and a seat belong?
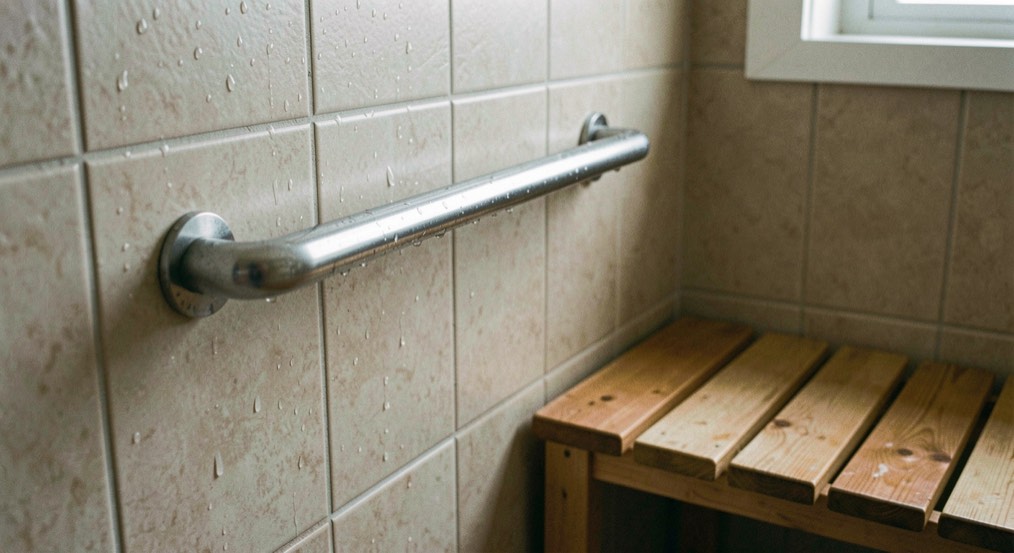
They belong where a person already reaches, fixed to something solid. A grab bar that is screwed into plain tile or a hollow wall is a hazard that looks like a safety feature. The fix is simple if it is planned early: when the walls are open, add wood blocking between the studs at the places where bars and a fold-down seat may go, even if nothing is installed today. Bars are commonly set between 33 and 36 inches above the floor, but the right position depends on the person, so try the reach before the tile goes up. A towel bar is not a substitute, because it is not made to carry body weight. The CDC overview of fall prevention for older adults explains why falls are common and what households can do about them, and it is a useful companion when a family is deciding how far to go.
What should the floor, light and air do?
The floor should grip when wet and stay easy to clean. Small mosaic tile has more grout lines and more grip, while large tile looks calmer but needs a finish rated for wet use, so ask to see a sample wet. Add a low-level light that comes on at night so no one crosses the room in the dark, and keep switches near the door. Moisture is the second quiet risk. A fan that vents outdoors, not into the attic, belongs in the same scope as the shower, and how air sealing and moisture work together in a cold climate explains why a damp attic is a bigger problem than a damp mirror.
What should a contractor put in writing?
Every trade, every wall that will be opened and every exclusion, with a price against each line. Ask who removes the old tub, who repairs the framing if it is found rotten, who installs the blocking and who tests the waterproofing before the tile goes on. If a bid mentions only fixtures, it has left out the work that decides whether the room is safe. Checking a licence class and reading a quote line by line is covered in vetting a renovation contractor before signing, and the habit is the same for a bathroom as for a roof or a kitchen. Ask for the same breakdown from every bidder so the totals can be compared.
Should the bathroom be done with other work?
Often it should, because the same walls and floors are opened for other reasons. A bathroom on an exterior wall is a natural moment to improve insulation, and a bathroom window that no longer closes properly is a natural moment to look at replacement windows for an older house. A kitchen update follows the same logic of listing daily tasks first, as shown in planning a Colonial-era kitchen renovation. Combining the work saves a second round of dust and a second round of disruption, but only if the scope is written down once and the order of trades is clear.
How do you decide how much to do now?
Sort the list into three groups: what the household needs now, what is cheap to prepare today and costly to add later, and what can wait. Blocking in the walls, a floor that slopes correctly and a door that is wide enough are in the second group, because they are hard to change after the finishes are on. A seat, a handheld shower and extra bars are in the third, because they can be added as needs change. That order keeps the first budget modest and leaves the room ready for the years ahead. Keep the receipts, the photographs taken while the walls were open and a sketch showing where the blocking sits, because that record helps the next contractor and the next owner. The best result is a bathroom that looks like part of the house and works for everyone who uses it.
Related reading
- New England homes for a broader set of practical notes
- Betsy Hines for the complete field guide archive
- All Home Renovation for the rest of this section