Renovating a thick-walled stone house before the trades arrive
Thick old walls store moisture, resist cutting and hide their own history. Settle how services will run, which finishes can breathe and who coordinates the trades before any demolition begins.
- 5 minute read
- By Betsy Hines
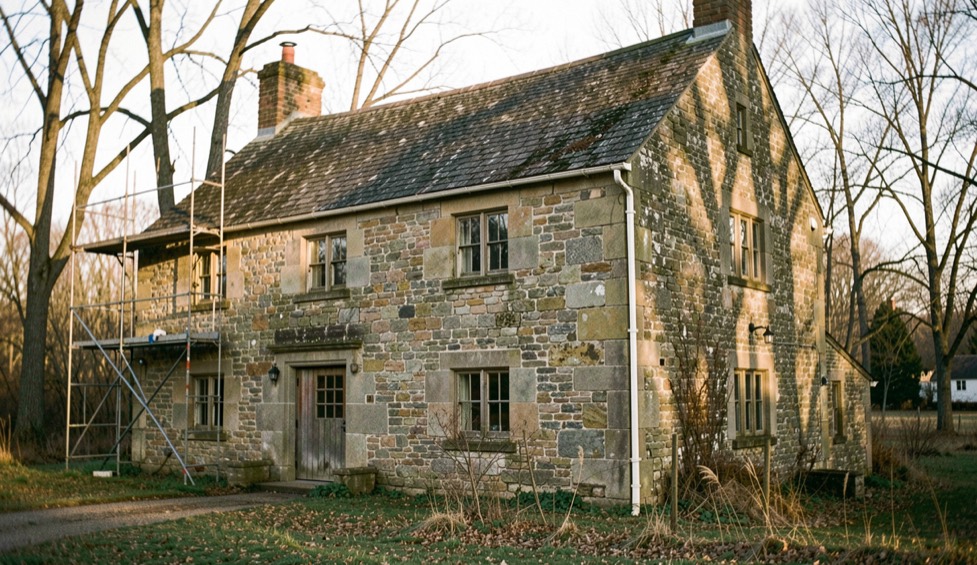
Thick old walls store moisture, resist cutting and hide their own history. Settle how services will run, which finishes can breathe and who coordinates the trades before any demolition begins. The useful work begins by looking closely, naming the trade-offs, and keeping the next decision visible. This guide is a starting point for a conversation, not a substitute for a site visit or qualified professional advice where the work requires it.
What changes when the walls are thick and old?
Almost every decision, because the wall is no longer a thin skin but a mass that stores heat and moisture and moves both slowly. A masonry wall that has stood for a century or two has adapted to the way water enters and leaves it. Modern finishes that seal the surface can trap that moisture inside, and the damp then shows up where it can, often as peeling paint or salt marks on the inner face. Thick walls also resist cutting, so wiring and plumbing routes need planning rather than improvising. The first job on any such house is therefore to understand it: where the walls are solid and where they were later patched, where water has entered in the past, and what the previous owners changed. A day spent looking and photographing before the quotes are asked for will sharpen every quote that follows. Walk each room with a notebook, tap the plaster to hear where it has come away, and note every place where pipes or cables already cross a wall. That inventory costs nothing and tells the trades far more than a phone call can.
Who coordinates the trades on an old stone house?
Ideally one person, because stone houses rarely allow a trade to work without disturbing another. In Cassis, on the Mediterranean coast of France, the renovation company Atelier Cap Canaille describes work on bastides with thick walls, village houses and apartments above the harbor, and builds its method around a single contact while the trades follow one another. The reasoning carries over to a New England farmhouse with fieldstone foundation walls or a brick house of the same age. Demolition, electrics, plumbing, plaster, floors and paint depend on each other, and the order matters more here than in a house of studs and drywall. Someone has to decide the sequence, keep the dated record and speak for the house when a surprise appears behind a wall. Without that person, the owner ends up doing the job in evenings, relaying messages between a plumber who needs a wall open and a plasterer who needs it closed. A coordinator also keeps the dated record of what was found, which matters when a later buyer or surveyor asks what was done to the walls and when.
Where do wiring and plumbing go when walls cannot be cut freely?
Along routes that avoid the masonry wherever the plan allows. Ceilings, floor voids, skirting channels, closets and the back of built-in cabinets can carry cables and pipes with little cutting. Where a chase in a solid wall cannot be avoided, keep it shallow, short and vertical, and ask a specialist before cutting near an opening or a corner, since old walls can hold rubble fill rather than solid stone. Plan the positions of sockets, switches, radiators and fixtures on paper first, drawn to the dimensions of the rooms, so the trades work from the same sheet. The decision trail kept in planning a Colonial-era kitchen renovation works just as well here: measured plan, photographs, samples and a note of why each choice was made.
How do you keep damp out of old masonry?
By finding where the water comes from before choosing a finish. Gutters that overflow against the wall, soil built up above floor level, a leaking downpipe and cracked mortar joints are all common and all fixable. Once the source is dealt with, look for materials that let the wall dry rather than seal it, and ask the plasterer and the painter what they intend to use and why. Repointing needs mortar that matches the original in hardness, because a mix harder than the stone and its old mortar can damage the stone itself over time. The U.S. National Park Service publishes a series of Preservation Briefs on the care of historic buildings, including masonry, which are written for building owners and give a sound grounding before any conversation with a mason. Insulation is a related question, taken up in the next section.
In what order should the work run?
Structure and water first, services second, finishes last. Start by repairing anything that lets water in or weakens the frame: roof, gutters, foundations, cracked lintels. Then carry out the rough work for wiring and plumbing, before the walls are closed. Insulation and air sealing follow, with the sequence explained in upgrading insulation and air sealing in cold climates, since the right choice on a solid wall is not the same as in a framed one. Windows come before plaster, so that the reveals can be finished once; the points to settle in a window contract are in replacement windows in an older house. Plaster, floors and paint come last, in that order, with enough drying time between them. Reversing any two usually means doing one of them twice, and in thick masonry a repeated step means repeated dust, drying time and cost.
What belongs in a written scope?
Every trade, every room and every exclusion, set down in plain words with a price against each line. For a house of this kind include the opening-up work that finds problems behind finishes, a stated allowance for what it may uncover, and the rule for approving extra costs before they are incurred. Ask who is responsible for protecting floors, stairs and surfaces that are being kept. Ask for the schedule in weeks, the sequence of trades and the date of each payment tied to a stage of work rather than a calendar date. Check each firm's registration and insurance before signing, with the method in vetting a renovation contractor before you sign. The aim is a document that two people can read and agree on, which is also the document a coordinator can run the job from.
When should you stop and ask a specialist?
Whenever the house shows something the plan did not expect: a crack that runs through a wall rather than along a joint, a floor that slopes toward a wall, bulging plaster, a wall that feels wet in dry weather or a stone that moves when touched. Stop work in that area, photograph it with a tape or a coin for scale, note the date, and ask a structural engineer or an experienced mason to look before anything is cut or covered. The cost of the visit is small beside the cost of building over a fault. A thick-walled house rewards patience: it has stood a long time, and the renovation succeeds when it leaves the walls able to go on doing what they have always done.
Related reading
- New England homes for a broader set of practical notes
- Betsy Hines for the complete field guide archive
- All Home Renovation for the rest of this section